.jpg) Cleveland Clinic Florida’s newly constructed hospital tower and expanded Emergency Services Department recently opened to patients. The $232 million five-story, 221,000-square-foot addition to the Weston campus expands capacity by 50 percent.
Cleveland Clinic Florida’s newly constructed hospital tower and expanded Emergency Services Department recently opened to patients. The $232 million five-story, 221,000-square-foot addition to the Weston campus expands capacity by 50 percent.
Located on the first floor of the newly constructed tower, the expanded Emergency Services Department consists of 42 emergency bays designed to accommodate more than 70,000 patients a year. Several patient care design elements were incorporated to support patient safety, comfort and experience, including:
– 10 fast-track bays to facilitate quicker resolution for less emergent, low acuity patients
– Three triage bays for rapid assessments to identify appropriate level of care
– Two resuscitation bays with state-of-the-art medical gas booms to resuscitate patients with the most severe medical conditions
– An emerging pathogen unit, accessible via a separate decontamination entry way, which promotes added safety when caring for patients who have been exposed to chemical, radiological or biological agents
– Access to natural light through elevated windows along the department’s central space and windows in each of the 24 observation bays which facilitate comfort and a healing environment
– Bays which feature opaque glass doors in place of privacy curtains, contributing to infection control and greater patient privacy
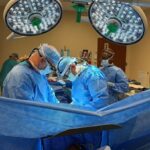
The recently completed expansion includes a new hospital tower with a 24-bed surgical intensive care unit (ICU) on the second floor and 26 medical/surgical and telemetry beds for oncology and acute care patients on the third floor. The fourth floor of the tower, with 24 medical ICU beds, is scheduled to open by the end of the year. The fifth floor will be brought online when demand requires additional capacity.