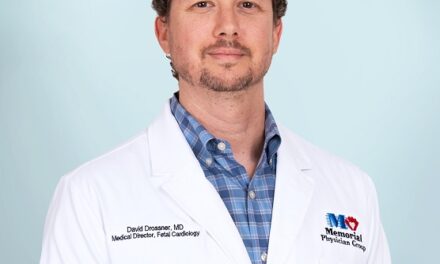

The hospital industry in South Florida is booming, with many of the top hospitals recently undergoing expansion of their facilities. Who makes those decisions to expand or renovate? What problems do they encounter? What are their biggest concerns?
 BD We are building a new hospital to replace the current one. Its another 120-bed facility, but at 380,000 square feet, it will be three times larger than our existing hospital. The capacity in our ER will double, increase to 44 treatment areas from 22. There will be more space for outpatient diagnostics, and four operating rooms instead of the two we have now. The new hospital will also feature a medical arts building and plenty of parking. The new Homestead Hospital is about five miles away from where we are now, and it will open next spring.
RG We have several things going on that are really major projects. The biggest one is a 530-bed replacement hospital, which is planned to be constructed on the grounds of the FAU (Florida Atlantic University) campus in Boca Raton. That project is scheduled to begin construction in 2008 and be completed toward the end of 2011. The second major project, which will be underway sooner, is a new 90,000 square foot outpatient comprehensive cancer center, which will be constructed several blocks from the current site. The cancer center will be completed in 2008. We also just completed redesigning and constructing our current facility to house our Lynn Heart Institute.
TH We’re currently expanding the Emergency Room, and we’re also renovating the existing ER to increase our capacity and treatment rooms. The project will add nine new treatment rooms, which would give us a total of 27, and also includes a second-floor shell which has not been reserved for specific use at this time.
JR The North Broward Hospital District has four medical centers and a childrens hospital, so I’ll answer system-wide. We are currently looking to upgrade our facilities, not in terms of replacement but in terms of expansions, particularly in our emergency departments, due to an ever-increasing ER volume. We are constantly upgrading our technology and equipment. We just recently completed a major renovation at Broward General, so that one’s done. At the other three medical centersCoral Springs, Imperial Point, North Broward Medical Centerwe’re looking to upgrade our physical plants and expand our EDs.
SFHN How long ago did you decide this was needed and who were the decision-makers?
BD We realized about four or five years ago that we were outgrowing our space. We are located in one of the fastest-growing communities in the country and are the only hospital within 18 miles in all directions. Our facility is more than 65 years old and were land-locked. To renovate or expand, we would have to purchase a couple of blocks of houses or try to build vertically. Even though the existing hospital is pretty sturdy, it would have been a huge task to bring it up to current codes. Renovations would also have interrupted patient care. So our corporate strategic planning department came to the conclusion that it would be more cost effective to build something new. Ultimately, it was the vision of the Baptist Health Board of Trustees, who kept our not-for-profit mission at the forefront of their decision, committing resources to the project and making a huge investment in the Homestead community. Where the hospital is going in now is a rapidly growing area, but we acquired the land before the boom happened, so we got it at a pretty reasonable price.
BD We are building a new hospital to replace the current one. Its another 120-bed facility, but at 380,000 square feet, it will be three times larger than our existing hospital. The capacity in our ER will double, increase to 44 treatment areas from 22. There will be more space for outpatient diagnostics, and four operating rooms instead of the two we have now. The new hospital will also feature a medical arts building and plenty of parking. The new Homestead Hospital is about five miles away from where we are now, and it will open next spring.
RG We have several things going on that are really major projects. The biggest one is a 530-bed replacement hospital, which is planned to be constructed on the grounds of the FAU (Florida Atlantic University) campus in Boca Raton. That project is scheduled to begin construction in 2008 and be completed toward the end of 2011. The second major project, which will be underway sooner, is a new 90,000 square foot outpatient comprehensive cancer center, which will be constructed several blocks from the current site. The cancer center will be completed in 2008. We also just completed redesigning and constructing our current facility to house our Lynn Heart Institute.
TH We’re currently expanding the Emergency Room, and we’re also renovating the existing ER to increase our capacity and treatment rooms. The project will add nine new treatment rooms, which would give us a total of 27, and also includes a second-floor shell which has not been reserved for specific use at this time.
JR The North Broward Hospital District has four medical centers and a childrens hospital, so I’ll answer system-wide. We are currently looking to upgrade our facilities, not in terms of replacement but in terms of expansions, particularly in our emergency departments, due to an ever-increasing ER volume. We are constantly upgrading our technology and equipment. We just recently completed a major renovation at Broward General, so that one’s done. At the other three medical centersCoral Springs, Imperial Point, North Broward Medical Centerwe’re looking to upgrade our physical plants and expand our EDs.
SFHN How long ago did you decide this was needed and who were the decision-makers?
BD We realized about four or five years ago that we were outgrowing our space. We are located in one of the fastest-growing communities in the country and are the only hospital within 18 miles in all directions. Our facility is more than 65 years old and were land-locked. To renovate or expand, we would have to purchase a couple of blocks of houses or try to build vertically. Even though the existing hospital is pretty sturdy, it would have been a huge task to bring it up to current codes. Renovations would also have interrupted patient care. So our corporate strategic planning department came to the conclusion that it would be more cost effective to build something new. Ultimately, it was the vision of the Baptist Health Board of Trustees, who kept our not-for-profit mission at the forefront of their decision, committing resources to the project and making a huge investment in the Homestead community. Where the hospital is going in now is a rapidly growing area, but we acquired the land before the boom happened, so we got it at a pretty reasonable price.
 RG We’re a private, not-for-profit hospital, and the ultimate decision-making group is the Board of Trustees. At Boca Hospital, we currently have one of the largest cancer programs in the state, and what we hope to be able to do with the comprehensive cancer center is bring services together that are currently split in a variety of offices, locations, imaging centers, etc. We want to bring the focus into one building, to bring the physicians to the patients as opposed to the patients going from place to place for their medical care. We believe that uniting services for cancer patients in one building is going to make a significant improvement in our ability to deliver cancer care. The new hospital is really coming about through a confluence of events such as the affiliation agreement we have with the University of Miami Miller School of Medicine and FAU. They are developing a regional campus of the University of Miami Miller School of Medicine at FAU, and it will expand into a four-year program. This enables us to develop a university-affiliated teaching hospital on the grounds of the FAU campus in proximity to where the medical students are getting the rest of their education. The second element in terms of timing is that our hospital is an extremely well-maintained facility, but much of it was built 30 to 40 years ago. We’re becoming cramped for space with the opening of our open heart program and other programs, and it gives us the opportunity to build a hospital that we’re designing around patient safety. We think that all of these forces coming together at the same time to provide this opportunity is something that’s going to change health care not only for our hospital, but also for the whole area.
TH The decision to expand the ER is part of a multi-year, multi-project plan which is the result of our planning from a strategic perspective on what the Medical Center needs to do to grow in patient services. The plan is about five years in the making and the ER is the first and most logical project.
JR In our case, the decisions run through various layers. They start out with the staff, the administrators and the CEOs of the hospitals, working with physicians who are involved with our facilities, in terms of what their needs are. It then winds its way up to our Board of Commissioners. They are the ones who, with sufficient information from our team, make or approve the ultimate decisions.
SFHN Did you seek input from your physicians?
BD In planning the new hospital, we got everyone involved. We had several groups come together with the pre-planning architect and pretty much went through each of the departments and what their needs would be, in addition to what our needs were. We got the physicians heavily involved; all of the users were heavily involved in the planning.
RG Of course. And we’re coordinating multiple teams of people involved in the planning along with the architects. We work with the people from Miami and FAU so that, when we’re done, we can provide the best possible patient care experience. The early meetings were all spent deriving those lists of what’s important. We decided the single-most important thing was to build a safe hospital, but we also wanted it to be patient-friendly, family-friendly, and physician-friendly, and be devoted to being able to provide an appropriate milieu for education of all kinds of students. It won’t just be medical students and residents, but also nursing students, because there’s a very big nursing school on the FAU campus that we’ll be working with.
TH With regard to all of our development, the physicians are an active part of the planning that we do here, and they’re actually very well represented on our Board of Trustees as well. Specific to the ER, we had ER physicians directly involved in everything from discussions at the planning level to actual schematic design.
RG We’re a private, not-for-profit hospital, and the ultimate decision-making group is the Board of Trustees. At Boca Hospital, we currently have one of the largest cancer programs in the state, and what we hope to be able to do with the comprehensive cancer center is bring services together that are currently split in a variety of offices, locations, imaging centers, etc. We want to bring the focus into one building, to bring the physicians to the patients as opposed to the patients going from place to place for their medical care. We believe that uniting services for cancer patients in one building is going to make a significant improvement in our ability to deliver cancer care. The new hospital is really coming about through a confluence of events such as the affiliation agreement we have with the University of Miami Miller School of Medicine and FAU. They are developing a regional campus of the University of Miami Miller School of Medicine at FAU, and it will expand into a four-year program. This enables us to develop a university-affiliated teaching hospital on the grounds of the FAU campus in proximity to where the medical students are getting the rest of their education. The second element in terms of timing is that our hospital is an extremely well-maintained facility, but much of it was built 30 to 40 years ago. We’re becoming cramped for space with the opening of our open heart program and other programs, and it gives us the opportunity to build a hospital that we’re designing around patient safety. We think that all of these forces coming together at the same time to provide this opportunity is something that’s going to change health care not only for our hospital, but also for the whole area.
TH The decision to expand the ER is part of a multi-year, multi-project plan which is the result of our planning from a strategic perspective on what the Medical Center needs to do to grow in patient services. The plan is about five years in the making and the ER is the first and most logical project.
JR In our case, the decisions run through various layers. They start out with the staff, the administrators and the CEOs of the hospitals, working with physicians who are involved with our facilities, in terms of what their needs are. It then winds its way up to our Board of Commissioners. They are the ones who, with sufficient information from our team, make or approve the ultimate decisions.
SFHN Did you seek input from your physicians?
BD In planning the new hospital, we got everyone involved. We had several groups come together with the pre-planning architect and pretty much went through each of the departments and what their needs would be, in addition to what our needs were. We got the physicians heavily involved; all of the users were heavily involved in the planning.
RG Of course. And we’re coordinating multiple teams of people involved in the planning along with the architects. We work with the people from Miami and FAU so that, when we’re done, we can provide the best possible patient care experience. The early meetings were all spent deriving those lists of what’s important. We decided the single-most important thing was to build a safe hospital, but we also wanted it to be patient-friendly, family-friendly, and physician-friendly, and be devoted to being able to provide an appropriate milieu for education of all kinds of students. It won’t just be medical students and residents, but also nursing students, because there’s a very big nursing school on the FAU campus that we’ll be working with.
TH With regard to all of our development, the physicians are an active part of the planning that we do here, and they’re actually very well represented on our Board of Trustees as well. Specific to the ER, we had ER physicians directly involved in everything from discussions at the planning level to actual schematic design.
 JR Clearly we seek input from our physicians. It would be foolish not to have them involved with the process because they are the ones who ultimately are using or accessing the facilities.
SFHN What was the biggest challenge the project faced?
BD The biggest challenge was probably, “Don’t dream too big”stay within our limitations, our budgetary constraints. Naturally everyone initially involved thought they needed huge amounts of space. But after we went through a process and really looked at benchmarks in the architectural community, we answered questions like how many square feet do you really need per patient or for the number of procedures you do. After that, it was easy to bring it back into a more realistic size and shape, and keep it within the budget. It wasn’t that difficult, we didn’t get a lot of bad morale out of it. People understood.
RG There are a lot of challenges to make a new Boca hospital a reality. One of the most challenging is to try and get three organizations together, particularly large growing organizations such as the University of Miami School of Medicine, FAU and Boca Hospital. It’s also going to be a big challenge to raise the funds required to build a new facility of this magnitude. This has always been a community hospital that’s been well supported by the community. We believe that what we are trying to create is well worthy of support, but there’s a big leap between just saying that and being able to raise the $200 million or $250 million from the community that is required to make this new hospital happen.
TH The biggest challenge any not-for-profit hospital faces is funding. Capital funds come primarily from two sourcesphilanthropy and profits. Not-for-profit hospitals typically run very low net-profit margins, so the ability to build the cash required for these types of multimillion-dollar projects is probably the single largest obstacle to doing everything we need to do.
JR One challenge we’re dealing with is that were an established health system, so were trying to keep our existing facilities state-of-the-art. Another challenge we have specifically here at Broward County is that the center of population continues to move west. So then you start to make a decisionare we supposed to be investing to keep these facilities up to date here? But that’s taking capital away from our ability to do things in the western parts of the county. With limited capital, the question we have to challenge ourselves with is, where do we investdo we invest on existing sites or do we try to consider new sites?
SFHN Was/is it difficult to maintain patient care during this time?
BD Because we’re building a new facility, maintaining patient care is not a problem. Disrupting patient care was one of the main factors in deciding to renovate our existing facility or build a new one. In preparing to move the new hospital, weve focused on improving our infrastructureour staff, systems and processesso when we move into a beautiful new building, our patient care and aesthetically pleasing surroundings will combine to provide a warm and healing environment.
RG There are tremendous advantages of having the luxury of building a replacement hospital, as opposed to the common scenario which is, if you need to expand, you put on a new tower; there’s a tremendous amount of disruption from construction while that goes on. It’s a great opportunity to be able to build a new replacement facility on greenspace, meaning the area on the FAU campus, which is within a mile of us but which is a separate distinct area. We can avoid the potential disruption and difficulties with patient care during a construction transition period. TH First and foremost, patient care is our business, so we are very proactive in that area. We designed this particular project in a two-phase process where we will build the new ER expansion and then move into that expansion, close the existing ER and do a complete renovation of that area. And then at the end of that phase, both sections will open and we’ll have a bright and shining expanded ER. The disruption to patients is really almost non-existent. You typically have the issues of noise and vibration, but as far as patient care, we haven’t closed any rooms, we haven’t cancelled any services, we haven’t had to change any schedules. In this case, it has been possible to maintain the level of service and the amount of service available throughout the project.
JR We are good at making sure that our facilities are able to provide the highest level of care even during change and/or expansion. The questions start when new technology comes outare you offering the most state-of-the-art services and equipment? And that’s always your challengeto make sure patient care remains excellent, but at the same time to offer the newest and latest technology that drives patient volume.
SFHN What did you look for when choosing architects/contractors/developers?
BD We look for firms that specialize in health care and have a lot of experience with building replacement hospitals. Somebody who understands the laws and regulations and is up on the different benchmarks and best practices. The whole idea of a healing environment is the key. We also stressed to our architect and general contractor the desire to hire locally, when possible. And now Baptist Health has committed to preferring companies that provide health insurance to their workers.
RG We were particularly looking for people with experience in building hospitals and facilities that having a strong academic component to them, because that is a new thing for usa community hospital to get more into education as we move forward, as well as some of the newer things in hospital design. So we wanted a company that could provide those kinds of services and with a degree of experience.
TH When you’re dealing with health care construction, we think it’s very important to have people who have significant experience with health care construction. For an architect, that would be significant experience in designing projects similar to what you’re trying to do; and for a contractor, it would be experience in building similar projects. Health care construction is highly regulated. The euphemism that’s used is, “It’s not condo construction, it’s health care construction.” It’s regulated by the AHCA (Agency for Health Care Administration), and the inspections required and the building codes are much more stringent. It requires a contractor and an architect who can identify the appropriate engineering firm and the subcontractors who have health care construction experience, because they understand the differences and the standards required for health care construction.
JR We always try to make sure they are people with local roots. We like to do business with local vendors, local architects, people who have a good feel for the community, local rules and regulations, building codes, and so forth. You could run into problems if you bring in a firm from out of town that doesn’t understand the codes here in the state or the county, or the specific municipalities. And we are looking for firms that can bring a good solid quality package, too. So I think one of the driving factors that we always have in place is, are they local, and, if possible, are they minority. We like to keep those things at the front of our decision process.
SFHN What was one of the most important things taken into consideration for this project?
BD One of the most important things was to stay within budget. But another important thing was that we wanted to develop an efficient, very healing kind of environment, one that’s functional and efficient for the physicians and the staff; that meets the needs of the community; and would be easily expandable as our community rapidly continues to grow.
RG I think that underlying it all is the vision. We really had some visionary people who took this concept of a two-year regional campus and developed it to include a third- and fourth-year program, and added the presence of graduate medical education and residency programs. This will be a source for future physicians for this area. It’s not just putting up a building. It’s the idea of ultimately developing an academic medical-center-type campus at FAU, of which the new hospital will be a part. It is the opportunity to have a university-affiliated teaching hospital, an undergraduate campus, the research facility, etc. that goes with undergraduate as well as graduate medical educationand the nursing school and all the other ancillary programs, in one geographic location where they can feed on each other. Nobody would have gone through all the financial planning and initiated this huge capital campaign we’re embarking on, and all the difficulties, unless the vision was compelling enough to make our board and the community enthusiastic about this project. It’s not going to be easy, but I think the thing that pushes people is that 20 or 30 years from now, people will look back and say, that was really worth it.
TH One of the most important things we took into consideration is our ultimate goal to ensure that we have sufficient treatment facilities for our patients. We want to make certain that our expansion project results in treatment that is provided in a timely manner and improves the through-put process for our entire patient flowbeginning with their entry into an Emergency Room facility that is sized adequately to handle our patient demand.
JR The overall aspect is just balancing your capital needswhat projects you want to do with the amount of capital you actually have. It would be great to build brand new hospitals throughout the county, but the capital is not there. That really is the driving issueyour ability to capitalize these projects with the existing resources vs. what the needs are. And those two things never align. The need is always greater than what you can afford to do, which means you have to make hard decisions sometimes.
The statements of these four men with regard to the expansion and improvements in their hospital systems should be a source of assurance to residents of South Florida, that their future health care needs will be handled in state-of-the-art facilities and with the best technology possible.
JR Clearly we seek input from our physicians. It would be foolish not to have them involved with the process because they are the ones who ultimately are using or accessing the facilities.
SFHN What was the biggest challenge the project faced?
BD The biggest challenge was probably, “Don’t dream too big”stay within our limitations, our budgetary constraints. Naturally everyone initially involved thought they needed huge amounts of space. But after we went through a process and really looked at benchmarks in the architectural community, we answered questions like how many square feet do you really need per patient or for the number of procedures you do. After that, it was easy to bring it back into a more realistic size and shape, and keep it within the budget. It wasn’t that difficult, we didn’t get a lot of bad morale out of it. People understood.
RG There are a lot of challenges to make a new Boca hospital a reality. One of the most challenging is to try and get three organizations together, particularly large growing organizations such as the University of Miami School of Medicine, FAU and Boca Hospital. It’s also going to be a big challenge to raise the funds required to build a new facility of this magnitude. This has always been a community hospital that’s been well supported by the community. We believe that what we are trying to create is well worthy of support, but there’s a big leap between just saying that and being able to raise the $200 million or $250 million from the community that is required to make this new hospital happen.
TH The biggest challenge any not-for-profit hospital faces is funding. Capital funds come primarily from two sourcesphilanthropy and profits. Not-for-profit hospitals typically run very low net-profit margins, so the ability to build the cash required for these types of multimillion-dollar projects is probably the single largest obstacle to doing everything we need to do.
JR One challenge we’re dealing with is that were an established health system, so were trying to keep our existing facilities state-of-the-art. Another challenge we have specifically here at Broward County is that the center of population continues to move west. So then you start to make a decisionare we supposed to be investing to keep these facilities up to date here? But that’s taking capital away from our ability to do things in the western parts of the county. With limited capital, the question we have to challenge ourselves with is, where do we investdo we invest on existing sites or do we try to consider new sites?
SFHN Was/is it difficult to maintain patient care during this time?
BD Because we’re building a new facility, maintaining patient care is not a problem. Disrupting patient care was one of the main factors in deciding to renovate our existing facility or build a new one. In preparing to move the new hospital, weve focused on improving our infrastructureour staff, systems and processesso when we move into a beautiful new building, our patient care and aesthetically pleasing surroundings will combine to provide a warm and healing environment.
RG There are tremendous advantages of having the luxury of building a replacement hospital, as opposed to the common scenario which is, if you need to expand, you put on a new tower; there’s a tremendous amount of disruption from construction while that goes on. It’s a great opportunity to be able to build a new replacement facility on greenspace, meaning the area on the FAU campus, which is within a mile of us but which is a separate distinct area. We can avoid the potential disruption and difficulties with patient care during a construction transition period. TH First and foremost, patient care is our business, so we are very proactive in that area. We designed this particular project in a two-phase process where we will build the new ER expansion and then move into that expansion, close the existing ER and do a complete renovation of that area. And then at the end of that phase, both sections will open and we’ll have a bright and shining expanded ER. The disruption to patients is really almost non-existent. You typically have the issues of noise and vibration, but as far as patient care, we haven’t closed any rooms, we haven’t cancelled any services, we haven’t had to change any schedules. In this case, it has been possible to maintain the level of service and the amount of service available throughout the project.
JR We are good at making sure that our facilities are able to provide the highest level of care even during change and/or expansion. The questions start when new technology comes outare you offering the most state-of-the-art services and equipment? And that’s always your challengeto make sure patient care remains excellent, but at the same time to offer the newest and latest technology that drives patient volume.
SFHN What did you look for when choosing architects/contractors/developers?
BD We look for firms that specialize in health care and have a lot of experience with building replacement hospitals. Somebody who understands the laws and regulations and is up on the different benchmarks and best practices. The whole idea of a healing environment is the key. We also stressed to our architect and general contractor the desire to hire locally, when possible. And now Baptist Health has committed to preferring companies that provide health insurance to their workers.
RG We were particularly looking for people with experience in building hospitals and facilities that having a strong academic component to them, because that is a new thing for usa community hospital to get more into education as we move forward, as well as some of the newer things in hospital design. So we wanted a company that could provide those kinds of services and with a degree of experience.
TH When you’re dealing with health care construction, we think it’s very important to have people who have significant experience with health care construction. For an architect, that would be significant experience in designing projects similar to what you’re trying to do; and for a contractor, it would be experience in building similar projects. Health care construction is highly regulated. The euphemism that’s used is, “It’s not condo construction, it’s health care construction.” It’s regulated by the AHCA (Agency for Health Care Administration), and the inspections required and the building codes are much more stringent. It requires a contractor and an architect who can identify the appropriate engineering firm and the subcontractors who have health care construction experience, because they understand the differences and the standards required for health care construction.
JR We always try to make sure they are people with local roots. We like to do business with local vendors, local architects, people who have a good feel for the community, local rules and regulations, building codes, and so forth. You could run into problems if you bring in a firm from out of town that doesn’t understand the codes here in the state or the county, or the specific municipalities. And we are looking for firms that can bring a good solid quality package, too. So I think one of the driving factors that we always have in place is, are they local, and, if possible, are they minority. We like to keep those things at the front of our decision process.
SFHN What was one of the most important things taken into consideration for this project?
BD One of the most important things was to stay within budget. But another important thing was that we wanted to develop an efficient, very healing kind of environment, one that’s functional and efficient for the physicians and the staff; that meets the needs of the community; and would be easily expandable as our community rapidly continues to grow.
RG I think that underlying it all is the vision. We really had some visionary people who took this concept of a two-year regional campus and developed it to include a third- and fourth-year program, and added the presence of graduate medical education and residency programs. This will be a source for future physicians for this area. It’s not just putting up a building. It’s the idea of ultimately developing an academic medical-center-type campus at FAU, of which the new hospital will be a part. It is the opportunity to have a university-affiliated teaching hospital, an undergraduate campus, the research facility, etc. that goes with undergraduate as well as graduate medical educationand the nursing school and all the other ancillary programs, in one geographic location where they can feed on each other. Nobody would have gone through all the financial planning and initiated this huge capital campaign we’re embarking on, and all the difficulties, unless the vision was compelling enough to make our board and the community enthusiastic about this project. It’s not going to be easy, but I think the thing that pushes people is that 20 or 30 years from now, people will look back and say, that was really worth it.
TH One of the most important things we took into consideration is our ultimate goal to ensure that we have sufficient treatment facilities for our patients. We want to make certain that our expansion project results in treatment that is provided in a timely manner and improves the through-put process for our entire patient flowbeginning with their entry into an Emergency Room facility that is sized adequately to handle our patient demand.
JR The overall aspect is just balancing your capital needswhat projects you want to do with the amount of capital you actually have. It would be great to build brand new hospitals throughout the county, but the capital is not there. That really is the driving issueyour ability to capitalize these projects with the existing resources vs. what the needs are. And those two things never align. The need is always greater than what you can afford to do, which means you have to make hard decisions sometimes.
The statements of these four men with regard to the expansion and improvements in their hospital systems should be a source of assurance to residents of South Florida, that their future health care needs will be handled in state-of-the-art facilities and with the best technology possible.