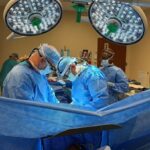
Take several thousand square feet of empty retail space and a group of professionals with some forward-thinking ideas. Mix them with an experienced construction firm that has years of expertise in building health care facilities. The result is an outpatient surgery center in Coconut Creek called ParkCreek Surgery Center.
James Orlando is President of DooleyMack Constructors, the firm responsible for the construction of the Center. He explained how this particular development came about: “The building is in the Carl’s Furniture Plaza, it’s their distribution space and main offices, and the showroom. But they also had some retail space that was available for lease. ParkCreek Surgery Center leased 22,000 square feet, and our job was to build it out and open up a surgery center.”
If Orlando makes it sound simple, that’s because DooleyMack, with its 30 years of experience, has been responsible for the construction of dozens of health care facilities. In fact, it was while the firm was working on another, similar venture that it was presented with this opportunity.
“We were doing another project for the same owner in Weston,” Orlando said. “We were remodeling an existing surgical center and the owner asked us to take a look at this project.” He said DooleyMack submitted a competitive bid and was awarded the project.
ParkCreek is owned by a group of nearly 20 physicians and administrators, and prior to beginning the construction, Orlando met with several of them for their suggestions and requests. “They had all kinds of input for the initial design and development of the project,” he said. “(We discussed) the layout, surgical rooms, how it was going to flow and what it was going to look like.
“It’s their facility and you want to listen to them and do as much as you can while you’re in the pre-construction phase and design, versus walking around (later) and having someone say, ‘Can we move that wall?’ If that does happen, you want it to be a little wall,” he added with a chuckle.
Orlando said that when DooleyMack started construction on the building, “it was an existing, empty shell at grade level, so it was a dirt floor. It is a two-story building and there was another tenant above us, actually Carl’s main office. It’s still there. (The surgical center is) all on the first floor.”
This isn’t the first time DooleyMack has renovated a structure with a tenant already in place, so Orlando said the firm was familiar with what had to be done. “When you’re working in an occupied building there’s always some logistical things you have to do. For example, to get our main power feed, we had to shut off the whole building, so we had to sequence that. We also had very large rooftop units and, because there was another story above us, we had to set the rooftop units there and bring the ductwork down through an existing space.
“So there were some good-neighbor issues to coordinate. For the most part we stayed out of their way and tried to let their daily activities continue while we did our construction.”
In addition, the group who bought the space turned around and leased 5,000 square feet of it to an MRI center. “When our surgical center committed to the space, another vendor wanted to open up an MRI to make it convenient for the surgical center,” Orlando explained. “There was space right next door so there was a common hallway; so the doctors can walk right over to the MRI. The corporation who develops these centers does their own construction so we worked in conjunction with them. We had to run some electrical conduit and plumbing lines to get to their space to facilitate the construction.
“It’s a beautiful facility and we’re very proud that we were able to be involved.”
Construction began in March 2006 and was completed January of this year. The Center has five operating rooms and three procedure rooms, and will handle specialty operations dealing with gynecology, orthopedic surgery, plastic or cosmetic surgery, podiatry, and gastroenterology, among others.



 Take several thousand square feet of empty retail space and a group of professionals with some forward-thinking ideas. Mix them with an experienced construction firm that has years of expertise in building health care facilities. The result is an outpatient surgery center in Coconut Creek called ParkCreek Surgery Center.