In order to meet the growing needs of our community, Aventura Hospital and Medical Center has completed Phase I of its $130 million facility North Patient Tower expansion project. This project is part of the hospitals overall Master Plan that provides for the expansion, renovation and eventual replacement of most of the hospital. The first four floors of the 11-story building now include a new Emergency Department, Surgical Center and Intensive Care Unit. The entire project will be completed by the end of this year.
 Taking part in the Ribbon Cutting are (l to r) Davide Carbone, CEO, Aventura Hospital; Enrique Hanabergh, MD, Chief of Staff, Aventura Hospital; Norman Leopold, Chairman, Board of Trustees, Aventura Hospital; Danny Iglesias, Commissioer, City of Sunny Isles Beach; and Steve Royal, President, HCA-East Florida Division
  Davide Carbone, CEO (center) and Norman Leopold, Chairman, Board of Trustees (right) are presented a Proclamation on behalf of the City of Aventura by (l to r) Commissioner Manny Grossman, Commissioner Harry Holzberg, Mayor Jeffrey Perlow and Commissioner Bob Diamond.
  Chief Operating Officer Rick Kennedy gives tours of the new north patient tower at ribbon cutting ceremony
 - New 11-story Patient Tower with 243 private patient rooms with private baths, in-room safes and oversized closets
- 28-bed Emergency Department with all private rooms with televisions and telephones
- Two new Intensive Care Units (ICU), totaling 77 private rooms featuring decentralized nursing units
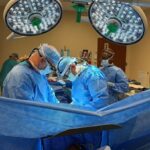
- Aventura Surgical Center features 10 new oversized operating rooms (2 dedicated for Open Heart surgery) and a new day surgery center with a separate registration and waiting area
- New Main Entrance/Lobby with granite flooring, 40-foot high rotunda original works of art, ornamental staircase leading to the Mezzanine Level and a decorative water feature located directly in its center
- VIP rooms featuring enhanced décor available on each floor and 2 VIP suites each with a family living room
- New registration and waiting area designed to create a more comfortable patient environment providing enhanced security for family members
- Enhanced security includes 135-camera digital recording system, a card access system enabling highly sensitive areas to be secured and a state-of-the-art visitor badge ID system
- Starbucks café (coming Fall 2004)